Interior
design
Spaces designed around your everyday life, your business and the way you want to feel.
- Space planning & 2D layouts
- Mood, colour & material direction
- Furniture & interior details
 INTERIOR DESIGN · 3D VISUALIZATION
IMAGINE THE SPACE. SEE ITS POTENTIAL.
From the first floor plan to the final 3D render, explore your layout, materials and atmosphere before bringing your space to life.
Let’s discuss your project ↗Homeowners · Architects · Developers
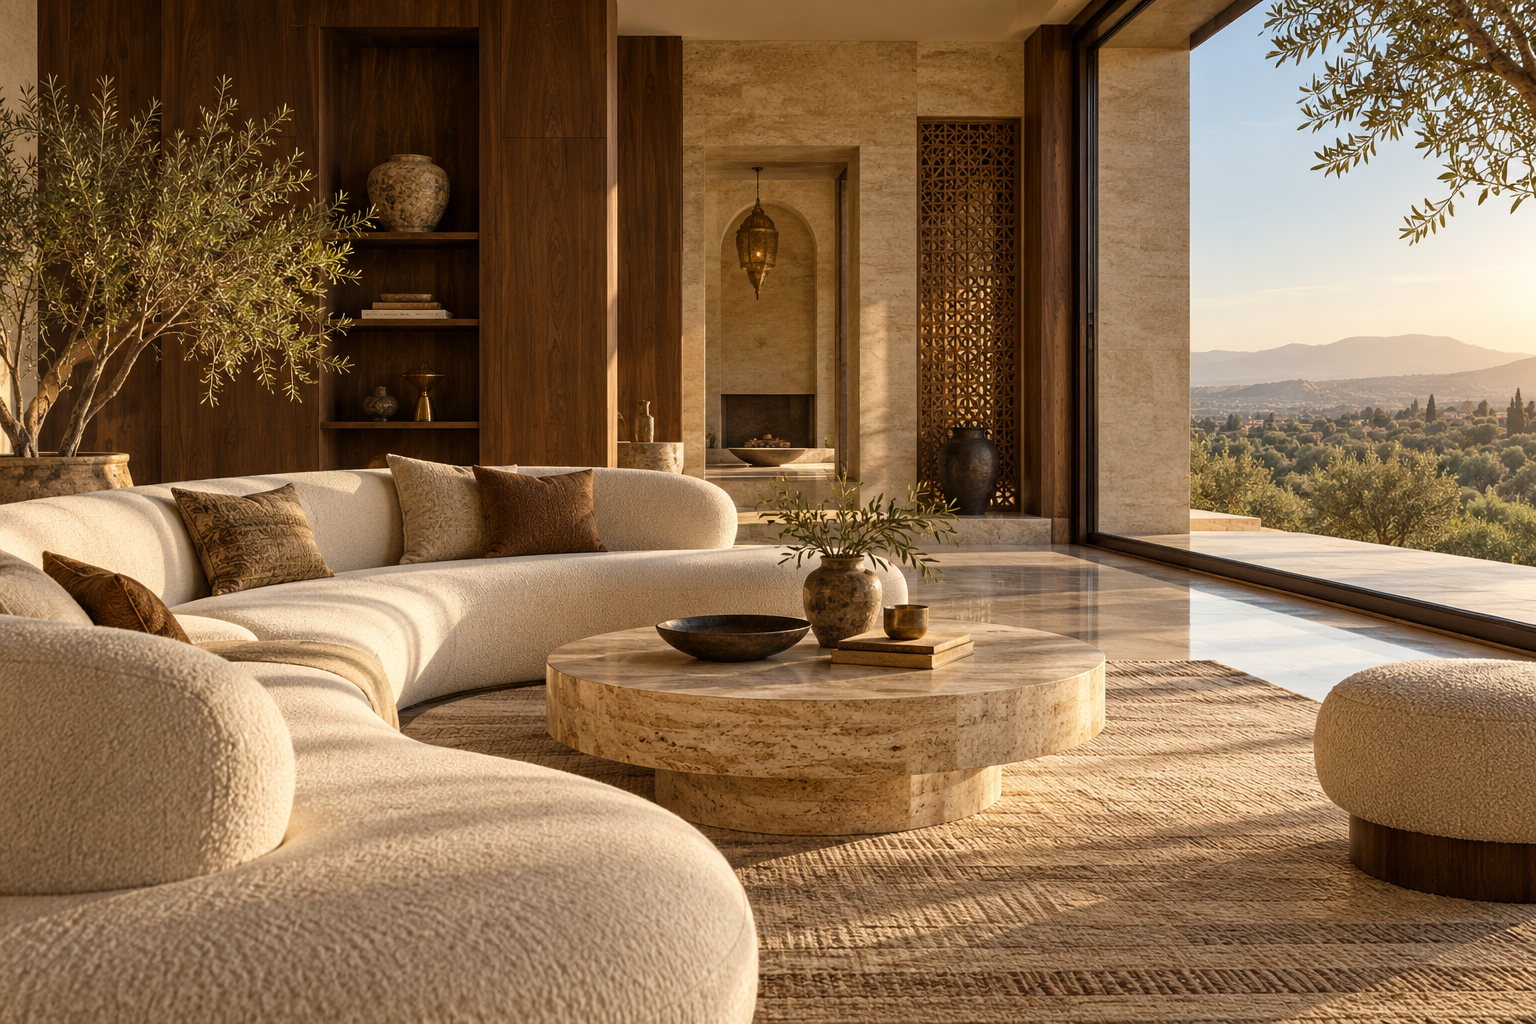
Make confident decisions
when you can picture the result.
01 — OUR SERVICES
Spaces designed around your everyday life, your business and the way you want to feel.
Images that help you present a project, explore design choices and communicate your vision.
02 — A CLEAR COLLABORATION
We discuss your needs, drawings, references, budget and timeline.
We agree on the scope and fee, then develop a proposal tailored to your project.
We review and refine the proposal together before delivering the agreed design materials.
03 — START WITH YOUR IDEA
Tell us what you have in mind. Your details will help us prepare a useful first conversation and a tailored quote.
studiodesignbil@gmail.com ↗Based in Tangier · 3D projects worldwide